 Book now
 Gerrit Rietveld and Truus Schröder: who built the house, and why
A furniture maker, a widow with three children and a shared conviction that a home could be lived differently. The story behind Utrecht's most famous house.
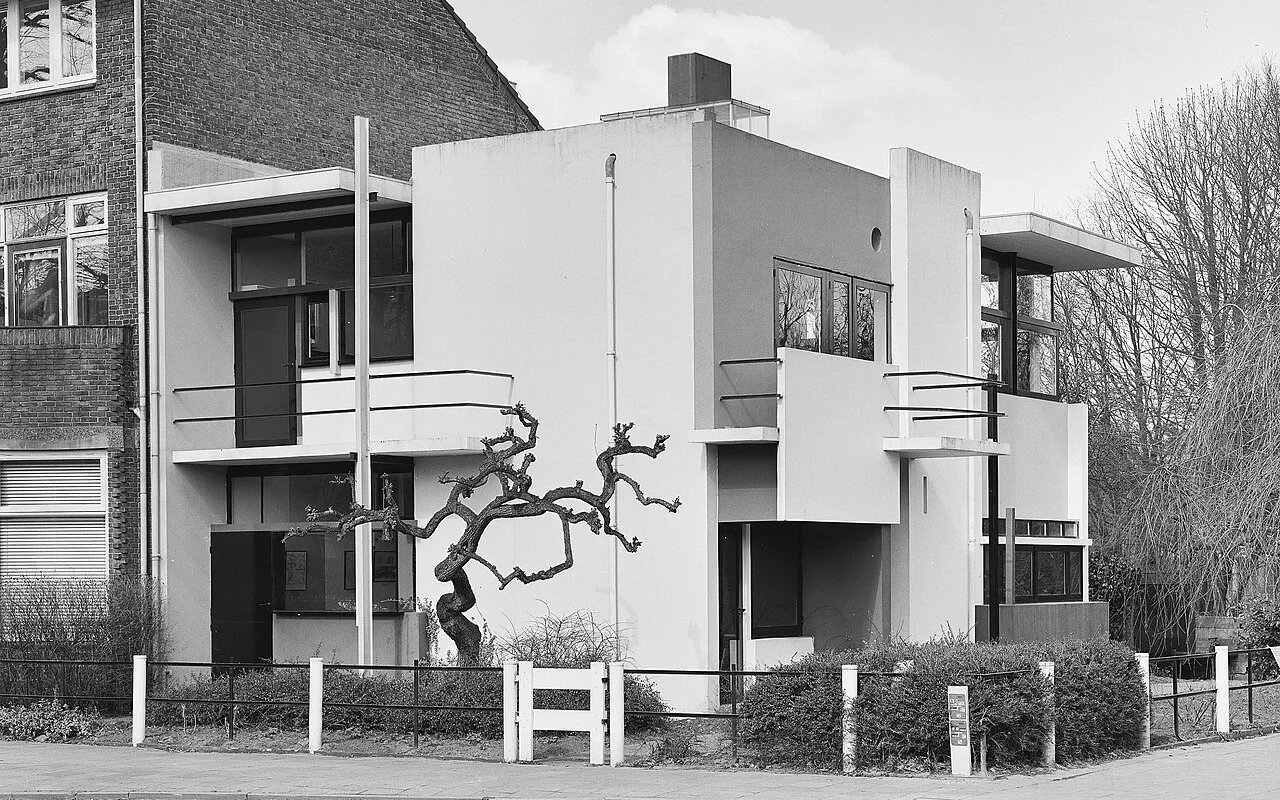
For decades the house on Prins Hendriklaan was known simply as a Rietveld building, the masterpiece of an architect who had started out making furniture. The name the museum uses today, the Rietveld Schröder House, puts the second person back where she belongs. Truus Schröder was not only the client who paid for the house and lived in it for sixty years. She shaped how it worked, she shared an architectural practice with Rietveld from its ground floor, and she spent the years after his death building the archive that tells their story. This guide follows the two of them, from a delivered desk in 1911 to the house that became a World Heritage Site.
A furniture maker from Utrecht
Gerrit Rietveld was born in Utrecht in 1888, the son of a furniture maker. He left school young to work in his father's workshop, studied drawing at evening classes and taught himself to paint and make models. By the late 1910s he had his own furniture workshop, and he was designing chairs that looked like nothing else in the country.
The best known of them is the Red and Blue Chair. Rietveld first made it around 1917 and 1918 as a frame of plain wooden boards and battens, each piece kept separate from its neighbours. In the early 1920s he painted it in black with red, blue and yellow accents, and it became one of the defining objects of De Stijl, the Dutch art movement that Rietveld joined in its early years. When he met Truus Schröder, though, he was not yet an architect. The house on Prins Hendriklaan would make him one.
Truus Schröder before the house
Truus Schröder grew up in a well-to-do Catholic family; her father was in the textile trade. As a young woman she spent a few months studying in London and Hanover, and she was drawn early to modern ideas, admiring architects such as Berlage and wanting a life beyond convention.
In 1911 she married Frits Schröder, a lawyer and the son of one of her father's business contacts. He had promised her freedom: that she could study and pursue a career, and that he did not want children. They had three, a son and two daughters, and she later summed the marriage up bitterly, saying he had promised her everything and kept none of it. The family lived in a large, classically furnished apartment on the Biltstraat in Utrecht, where Frits also had his offices.
A desk delivered in 1911
The two first met that same year, 1911, when the young Rietveld came to the Biltstraat to deliver a desk made in his father's workshop. Both of them married other people that year, but they stayed in touch.
A decade later, in 1921, Schröder asked Rietveld to redo one room of the Biltstraat apartment for her. She called it her room with the pretty greys, and her friends thought its plainness was beneath her station. She was delighted with it. In her own words, Rietveld gave her the medicine that let her dare to live: value what the senses experience, be elementary, care about quality rather than quantity.
Why she wanted a new house
Frits Schröder died in 1923, leaving Truus a widow in her mid-thirties with three young children. She decided to leave the Biltstraat and asked Rietveld to build a new home for her and the children on what was then the edge of Utrecht, at the end of a row of brick houses on Prins Hendriklaan.
She came to the commission with firm ideas. She wanted a house with as few walls as possible, open to the light and to the outside, free of the formality of the rooms she had lived in until then. She and Rietveld both believed in a more honest, less hierarchical way of living, and the house was designed to make that possible rather than simply to look modern.
Who designed what
Rietveld drew the first designs. Schröder was not satisfied with the first sketch, and the house that was built came out of a long collaboration between them. The museum now says plainly that she played a larger role than was acknowledged for many years. When the house appeared in De Stijl magazine, it appeared four times, and both names were credited beside the photographs. Schröder was later listed as a member of the movement herself.
Asked who was responsible for which part, Schröder offered a comparison: the house was their child, and with a child you don't ask who made which piece. Her daughter Han remembered her mother putting it more briefly still: one plus one makes one. Rietveld, she said, started from the experiment and she held on to the theory.
The clearest example of her influence is upstairs. Rietveld would have left the upper floor as one open space. Schröder wanted to be able to use it either open or divided, depending on the time of day and the needs of the family, and the answer was the famous system of sliding and revolving panels. To get the design past the building regulations, the upper floor was described on the plans as an attic.
A house that shocked the street
Truus Schröder moved in with Binnert, Marjan and Han in January 1925. They lived mainly on the upper floor: open and full of light during the day, divided into separate bedrooms at night when the panels slid shut.
The neighbours were sceptical, to put it mildly. Here was a house with very large windows and no curtains, its life visible from the street. Her son Binnert later described it as a slap in the face to respectable Dutch society. Curiosity won in the end. So many people came to look at the so-called crazy house that a sign was eventually put up at the entrance, and Schröder, who valued her privacy, still let many visitors have a quick look inside.
Schröder and Rietveld, architects
The house was also an office. Schröder and Rietveld set up their joint practice on the ground floor, and they were listed in the telephone book under her maiden name and his. Together they designed interiors, including the living room of Schröder's sister and brother-in-law in Amsterdam, and houses for clients in the province of Utrecht. They even designed the view from her windows: the apartment block on Erasmuslaan, across the street, built in the early 1930s.
The house quickly drew international attention as an architectural landmark of De Stijl, although Rietveld had not involved the movement's other members, including its founder Theo van Doesburg, in building it. For Rietveld, the commissions came slowly at first. He wrote that a true creation always comes into conflict with the demands of the period before it.
A house that changed with her
Schröder lived in the house at many stages of her life, and the house changed with her. A floor was added on top, the kitchen was moved, and rooms were converted so that they could be let. When her two eldest children had left home, she rented the upstairs to a Montessori nursery class and lived downstairs with Han. She disliked it, and for a while the two of them moved into the Erasmuslaan apartments across the road, from where she could still see her house and the children playing in its garden. In 1936 she moved back.
Love, letters and a late life together
Rietveld and Schröder were partners in work and, for more than forty years, in love. Rietveld remained married to his wife, Vrouwgien, with whom he had six children. Well into old age he kept sending Truus letters, postcards and notes, often signed with the initials I.L.Y.R., for "I love you, Rietveld".
At the great De Stijl exhibition at the Stedelijk Museum in Amsterdam in 1951, the work was accompanied by a sign reading "Rietveld and Schröder". After Vrouwgien died in 1957, Gerrit moved into the house on Prins Hendriklaan. He was 68 and Truus 67 when they were finally able to live together.
After Rietveld
Rietveld died in 1964. Truus Schröder spent the following years compiling his archive, which she regarded as her life's work. In 1970 she set up the Rietveld Schröder House Foundation to keep the building for future generations, and she chose the architect Bertus Mulder, who had worked with Rietveld, to restore it.
She died in 1985 and was buried next to Rietveld in Bilthoven; years later his children had him reburied in Utrecht. The foundation took over the house, the restoration was completed, and the Centraal Museum began opening it to the public in 1987. In 2000 it joined the UNESCO World Heritage List.
The archive you can still read
The archive Schröder assembled is now cared for by the Centraal Museum: around 2,000 drawings, 2,000 photographs and 3,800 letters, almost all of it digitised. In 2024, for the house's hundredth anniversary, newly studied letters from Schröder to her daughter Han became the basis of a biography of the house, which gave her own account of how it was designed and lived in.
That is the story you walk into on a visit. The multimedia tour uses sound clips to bring both of them into the rooms, and once you know about the desk, the room with the pretty greys and the panels that slid shut every night, the house reads less like an architectural diagram and more like what it was: a family home built around one woman's idea of how to live.
What to look for on your visit
Knowing the story changes what you notice in the house. On the ground floor, remember that this was a working office as well as a home: the firm's name was painted on the window above the entrance door, and Schröder and Rietveld drew interiors and houses for clients from these rooms.
Upstairs, think of the open floor as a family room by day. Picture the panels sliding across in the evening to give each of the three children a room of their own. Ask the member of staff on the upper floor to show how a panel or the corner window moves; that is the moment the house stops looking like a diagram and starts looking like a home that worked.
From the upstairs windows you can see the Erasmuslaan apartments across the street, the block the two of them designed together and where Schröder herself lived for a few years before coming home in 1936.
Frequently asked
Did Gerrit Rietveld design the house alone?
No. Rietveld drew it, but Truus Schröder shaped how it worked, especially the flexible upper floor. The house was credited to both of them in De Stijl magazine, and the museum now stresses her larger role.
Who lived in the Rietveld Schröder House?
Truus Schröder and her three children moved in in January 1925. She lived there until her death in 1985, apart from a spell across the street, and Rietveld lived there with her from the late 1950s until he died in 1964.
Were Rietveld and Schröder a couple?
Yes, for more than forty years, though Rietveld stayed married to his wife until her death in 1957. He then moved into the house, and they lived together there until he died.
Who looks after the house now?
The Centraal Museum in Utrecht, which also manages the Rietveld Schröder Archive. The house opened to the public in 1987 after restoration by Bertus Mulder.